

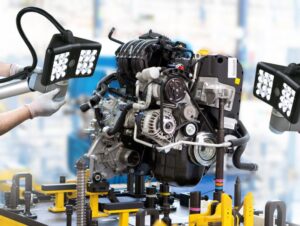
Atlas Copco VisionTools machine vision gives Canadian manufacturers a practical way to catch assembly errors at the station, rather than at the customer’s dock. If your line already relies on controlled tightening, adding vision is often the next logical step toward true error-proofing.
In this post, we look at why visual inspection matters, how the VisionTools platforms differ, and how CPS helps Ontario plants put them to work.
Why Error-Proofing Needs More Than Torque Data
A modern nutrunner can tell you that a joint reached its target torque and angle. However, it can’t always tell you whether the right fastener went into the right hole, or whether a clip, connector or label is missing nearby. Those gaps are where many escapes happen.
Manual inspection helps, but it depends on the operator, the shift and how tired people are near the end of a long day. Machine vision, on the other hand, checks every part the same way, every time. As a result, defects are found earlier, rework drops and quality data becomes far easier to trust.
What Is Atlas Copco VisionTools?
VisionTools is Atlas Copco’s machine vision range for assembly quality. Unlike many stand-alone camera systems, it’s designed to work inside the wider Atlas Copco ecosystem. Inspection results can sit alongside tightening, process and production data, so your quality team sees the whole picture in one place.
The range is built around three main platforms:
- V60: image analysis software combined with an industrial PC, cameras and lighting. It handles everything from a single check to complex cells with many cameras and 3D scanners, covering inspection, identification and part localization.
- AI Box: artificial intelligence inspection at the edge. It’s a strong choice when lighting or surface reflections vary, or when good and bad parts look almost the same.
- Smart Camera: a compact option for simpler, single-point checks.
Three Levels of Verification
One of the most useful ideas behind VisionTools is that you don’t have to automate everything at once. Instead, you can match the system to the risk at each station.
Smart Verification
This level confirms presence, position and completeness right at the workstation. It’s quick to deploy, and a simple station can often be configured in a few hours by staff with good product knowledge rather than deep vision experience.
Advanced Verification
When a station has many variants or needs several camera angles, Advanced Verification combines multiple cameras, image processing and AI evaluation to handle the extra complexity.
Robot-Guided End-of-Line Quality Gates
Finally, a robot-mounted camera can perform a full final inspection, with documentation and traceability, before the product is released.
Where Machine Vision Pays Off on the Line
For plants that already take torque seriously, fastener verification is usually the first win. Vision can confirm the correct screw type, check that plugs are fitted and identify the right component variant. That complements your tightening data instead of replacing it.
Other common applications include:
- Clip, connector and wire harness checks, including wire colour sequence
- Trim assembly, fit and finish inspection
- Label presence, label OCR and VIN verification
- Wheel and tire identification
- Underbody and end-of-line quality checks
- Thermal imaging to spot parts running outside normal temperature limits
How Atlas Copco VisionTools Fits Your Existing Systems
Integration is often what makes or breaks a vision project. Fortunately, VisionTools supports PLC communication over Profinet, OPC UA, popular robots such as KUKA and Universal Robots, and a REST API for AI-based evaluation.
Traceability is handled by storing inspection results with their images and linking them to each part through code reading or OCR. That data can then flow to your MES or quality system, which makes audits and customer investigations much simpler.
Another practical point is that you can start with rule-based inspection on day one. If a task later benefits from AI, the AI Box can be added without redesigning the whole station.
Getting Started Without a Big Commitment
Not sure which platform suits your application? There are three low-risk ways to find out:
- On-site demo: about three to four hours to see the system and its key features.
- Feasibility study: days to weeks to confirm the technical approach for a specific station.
- Line-side trial: up to two weeks, with one to two days of setup, to prove performance under real production conditions.
Why Work With CPS?
CPS has sold and serviced Atlas Copco assembly tools in Ontario for years, from electric assembly tools and systems to Atlas Copco tool repair and calibration. Because we’re also an ISO 17025 accredited torque calibration lab, we understand how vision and tightening data work together to prove every joint is right.
Take a closer look at our Atlas Copco VisionTools page, or read more on Atlas Copco’s VisionTools site.
Ready to see VisionTools on your own parts? Contact CPS or call us at (905) 438-8100 to book a demo or request a quote.
How useful was this post?
Click on a star to rate it!
Average rating 0 / 5. Vote count: 0
No votes so far! Be the first to rate this post.
We are sorry that this post was not useful for you!
Let us improve this post!
Tell us how we can improve this post?

